
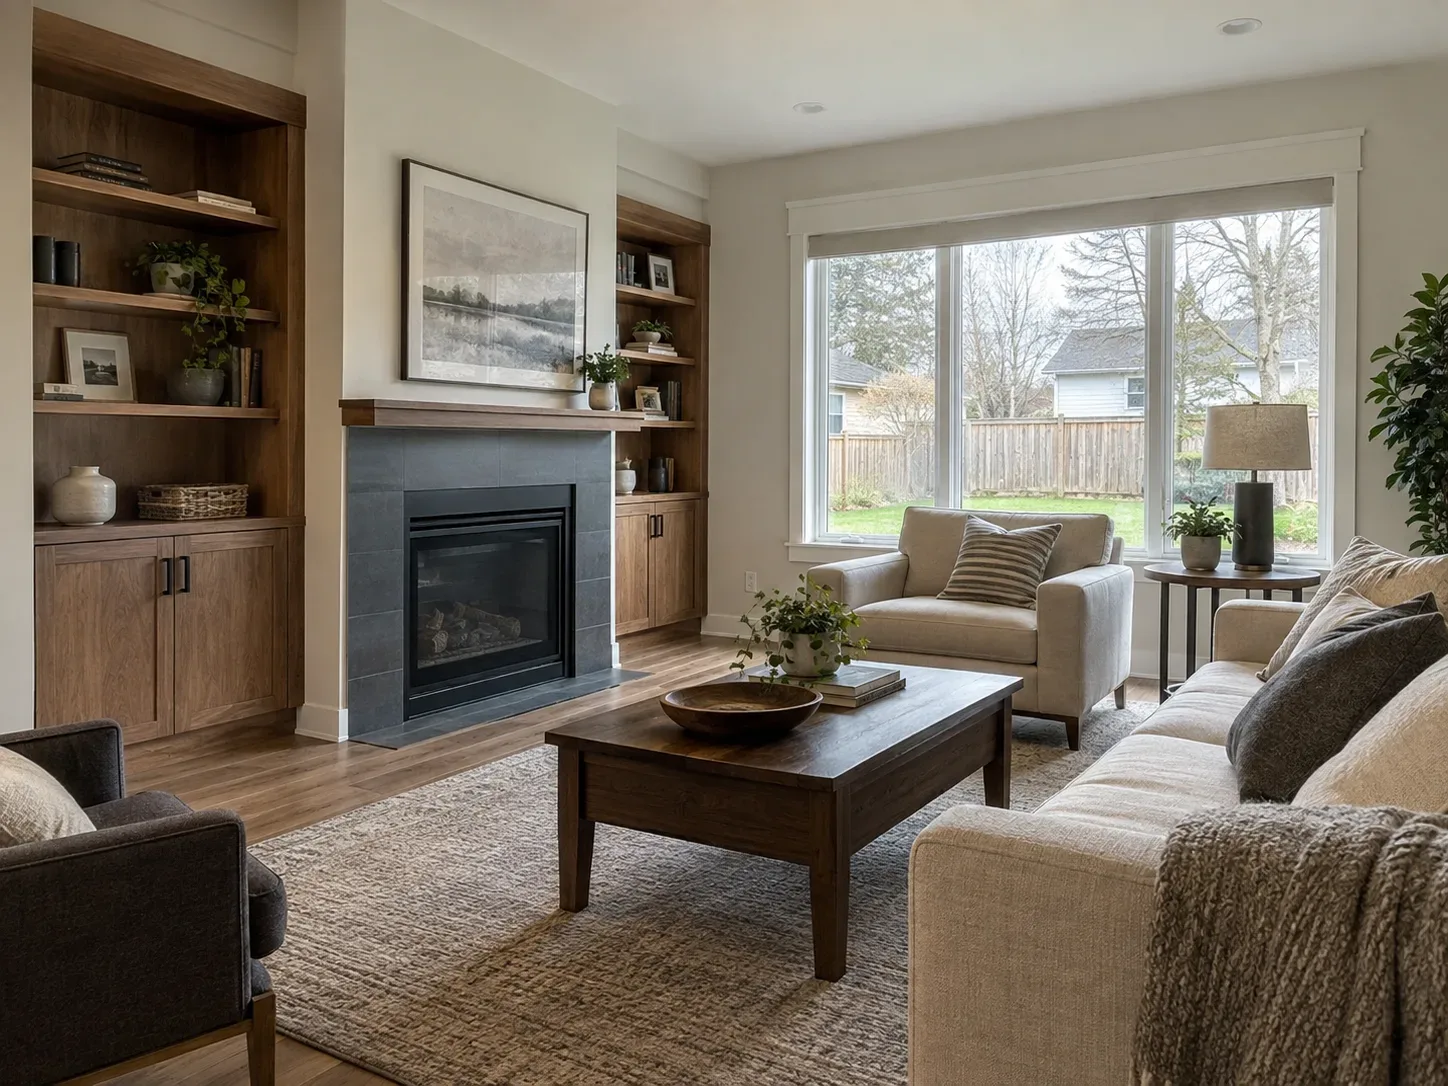
Home remodeling can mean several connected rooms or a broad whole-home update. The right planning range depends on whether the project is mostly finishes, a coordinated multi-room remodel or extensive work behind the walls.
Use the calculator for an early range, then break the project into rooms, systems, decisions and phases before comparing proposals.
Local planning context
Cleveland whole-home work needs an older-house phase plan
Multi-room remodeling in Cleveland often joins older framing, utilities and floor transitions across several rooms. The estimate should show which systems are investigated first and how the household moves through the property while work is underway.
A phase plan is more useful than one total: it identifies temporary protection, winter access, selections and the points where hidden conditions could affect the next room.
- Map shared systems before closing walls
- Group work by trade sequence and inspection
- Protect occupied rooms from dust and winter access
- Give each phase clear assumptions and exclusions
What counts as a home remodeling project
A home remodel needs clear boundaries because the phrase can describe very different scopes.
Several-room remodeling
A project may connect a kitchen, bathroom, basement, living area or hallway under one schedule. The benefit is coordinated decisions; the challenge is keeping the scope room by room.
Whole-home remodeling
A whole-home project may include layout, electrical, plumbing, HVAC, insulation, windows, flooring, cabinets and finishes. It needs a broader plan than a single-room remodel.
What moves home remodeling cost
The most useful budget questions are about the work hidden behind the finish and how the home will operate during construction.
Rooms and layout changes
Removing walls, changing circulation or connecting rooms can trigger structural, plumbing, electrical and HVAC work.
Finish level and selections
Cabinetry, millwork, tile, flooring, fixtures, windows and appliances create allowances that should be realistic and clearly defined.
Phasing and occupied-home protection
Living in the home during work can require temporary utilities, dust control, daily cleanup, protected paths and a sequence that keeps some rooms usable.
How to create a useful home remodeling budget
Start with the outcome you want, then list the rooms and systems needed to achieve it. Separate must-have work from selections that can be decided later.
Make a room-by-room scope
For each room, list demolition, layout, plumbing, electrical, HVAC, surfaces, fixtures, cabinetry, protection and cleanup. This makes proposals comparable.
Plan the order of work
Ask which work must happen first, which products have long lead times and how changes in one room affect the next phase.